
SIGN UP Login/Register
285 Raspberry Rd, Fort Pierce, FL 34981 Photo
New - 6 Hours Ago
285 Raspberry Rd, Fort Pierce, FL 34981 Photo
New - 6 Hours Ago
285 Raspberry Rd, Fort Pierce, FL 34981 Photo

7 Photos

285 Raspberry Rd Fort Pierce, FL 34981
$309,000
  • Beds
    3
  • Baths
    2 full
  • Total Square Feet
    1,529
  • Lot Size
    0.10 acre(s)

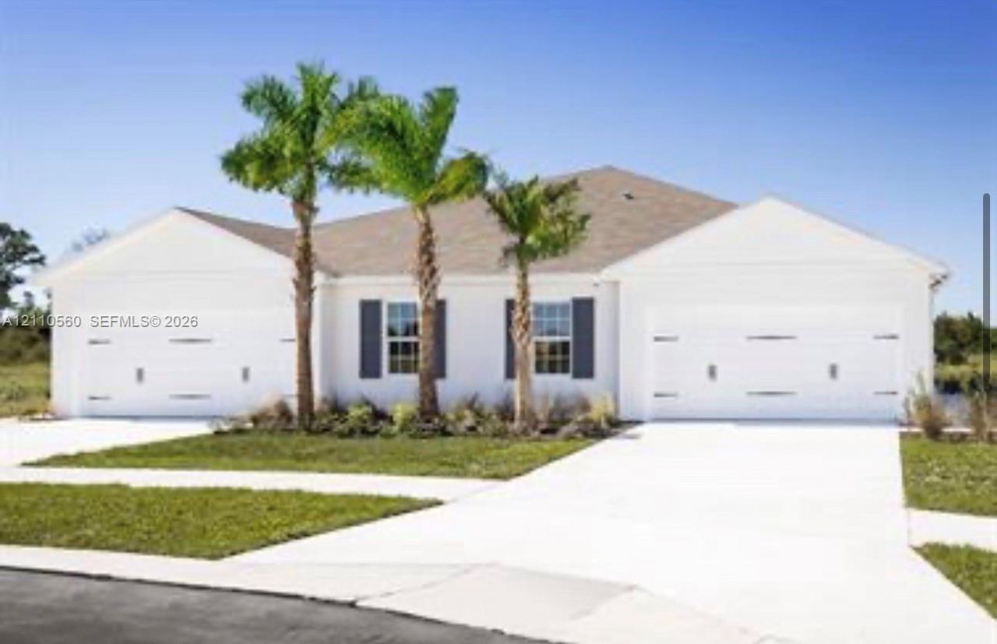
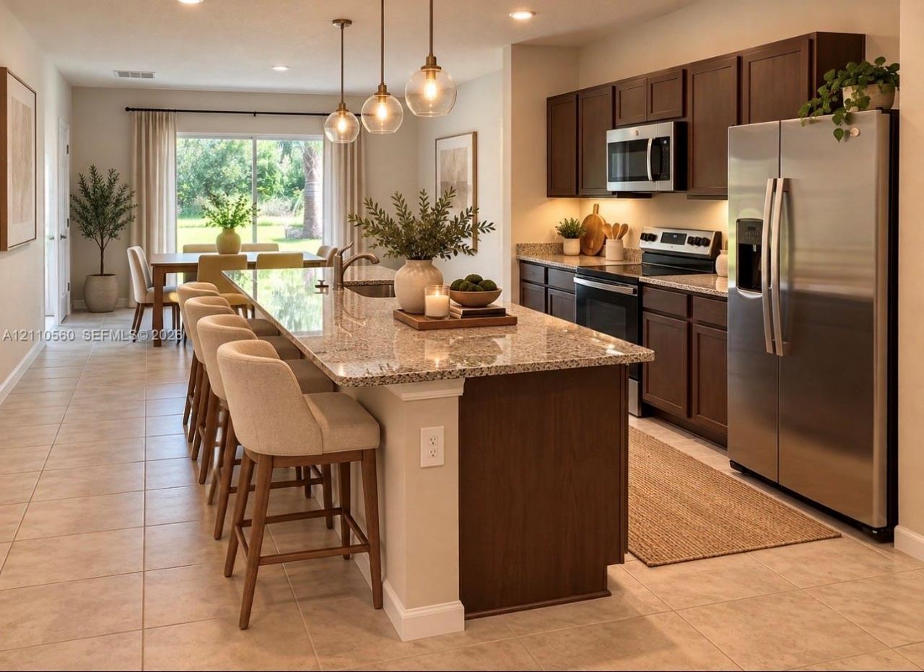
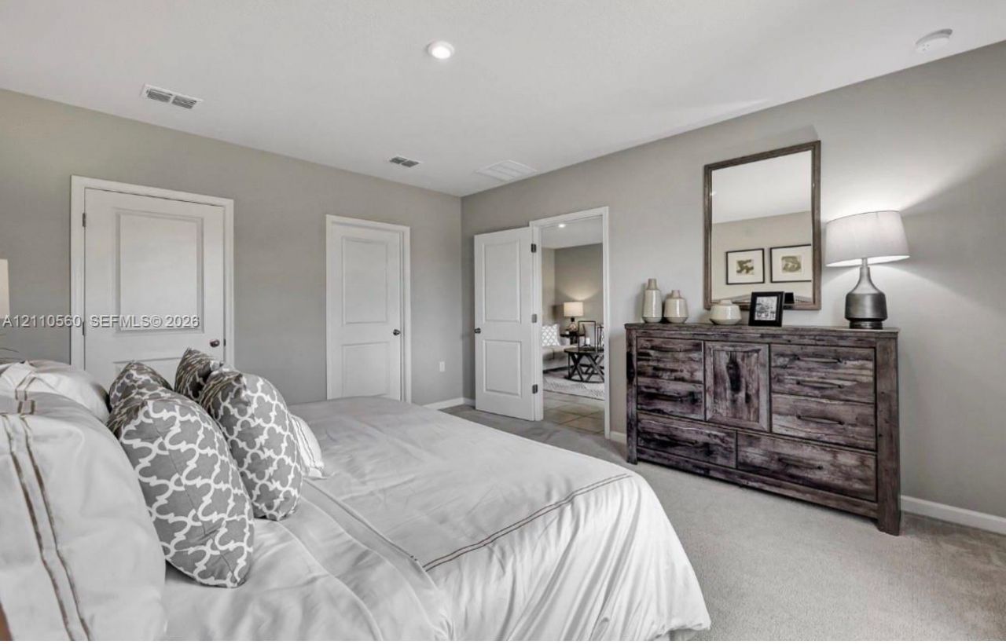
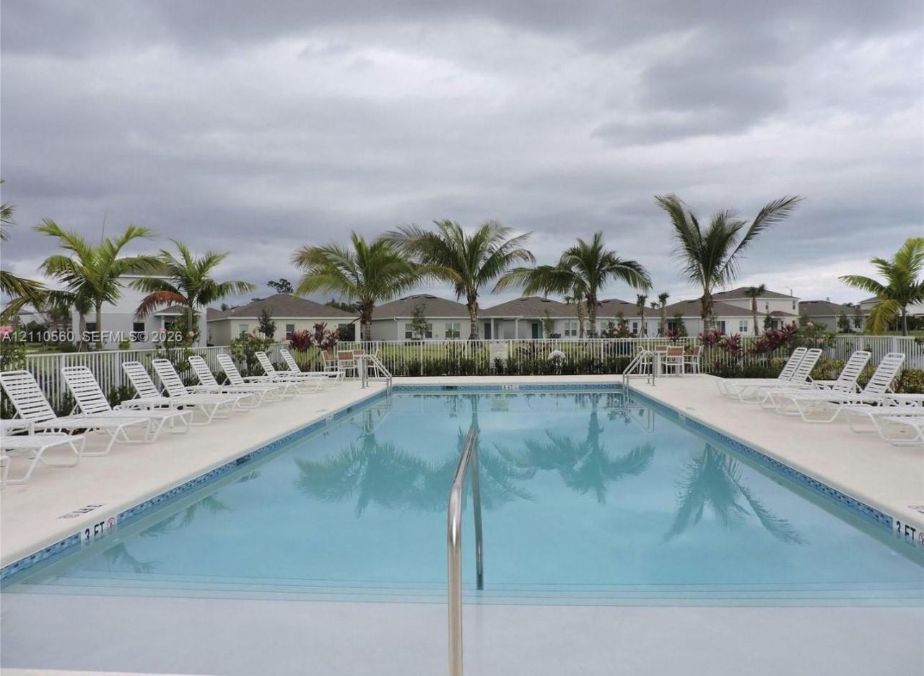
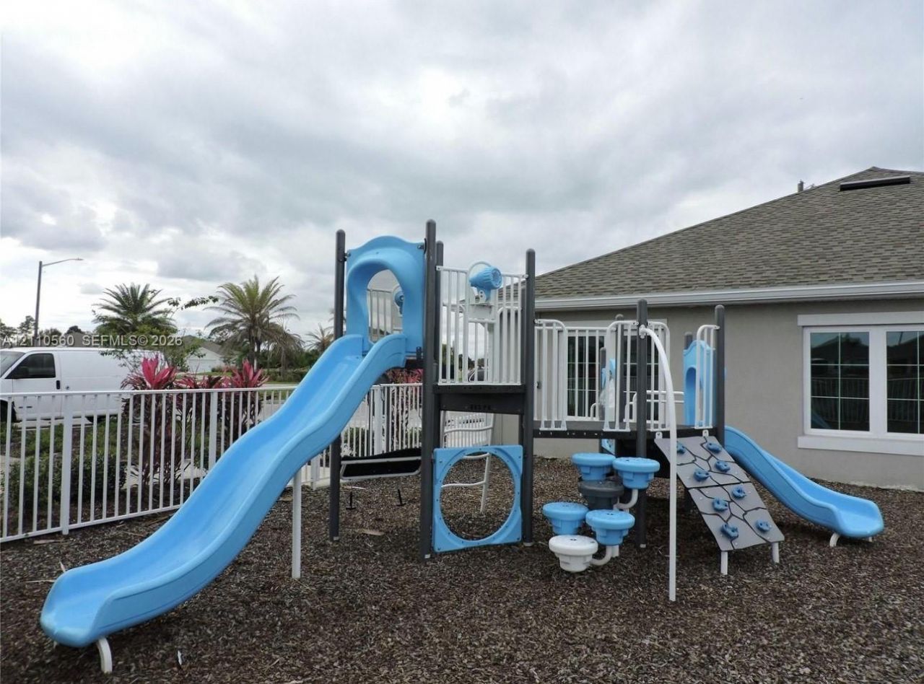
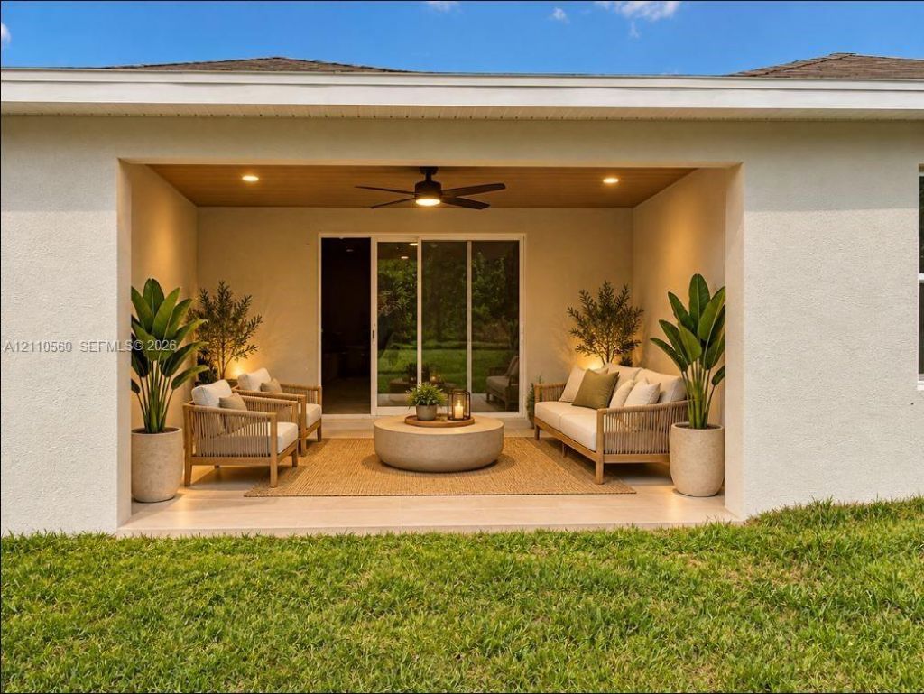
Welcome to your new perfect home in Avalon Crossing this beautiful newer build offers an open-concept layout, 2 car garage with room to park up to four vehicles. the modern kitchen features stainless steel appliances, a spacious island and a walk-in pantry. Stay comfortable year round with a wireless A/C system. includes new blinds and sits among all new construction. unwind in your private, landscape backyard, and enjoy access to the community pool, clubhouse, and playground. Ideally located ne...

View More

Property Summary

MLS Number: A12110560
Status: Active
Subdivision: AVALON CROSSING PHASE II
County: Saint Lucie
Bedrooms: 3
Total Square Feet: 1,529
Price Per Sq. Ft.: $202
Style: Attached, One Story, Other
New Constuction: Yes
Waterfront: No
Property Type: Residential - Single Family
Cooling: Central Air
Garage: 2 car attached
Heating: Central, Electric
Lot Size: 0.10 Acres
Roof Type: Shingle
Taxes: $6,300
Year Built: 2024
HOA Fee: 150/ Monthly

Featured Amenities

First Floor Entry
Pantry
Split Bedroom
Walk-In Closet(s)
Family Room

Property Details

Appliances: Dishwasher, Disposal, Dryer, Electric Range, Electric Water Heater, Microwave, Other Equipment/Appliances, Refrigerator, Self Cleaning Oven, Washer
Community Features: Additional Amenities, Clubhouse, Pool, Laundry Facilities, Maintained Community, Mandatory Hoa
Crops Included Y/N: No
Directions: FL70/Okeechobee Rd. to McNeil Road to Raspberry Rd
Flooring: Tile
Home Style: Attached, One Story, Other
Home Warranty Y/N: No
Lease Considered Y/N: No
Listing Terms: All Cash, Conventional, FHA
Lot: Less Than 1/4 Acre Lot
Other Equipment: Automatic Garage Door Opener
Ownership: Self Proprietor/Individual
Parcel#: 2419-703-0077-000-0
Parking: Covered, Driveway
Parking Notes: Covered, Driveway
Patio/Porch: Patio
Property Attached Y/N: No
Property Sub-Type: Single Family Residence
Security: Fire Alarm
Sewer: Public Sewer
Special View Info: Garden
Swimming Pool: Yes
Water: Municipal Water
Window: Other Windows

Neighborhood Information

Neighborhood Map

Neighborhood Hero

Neighborhood Highlights

Neighborhood Characteristics

Neighborhood Market Trend

Neighborhood Schools

Courtesy of

Agency Name: The Keyes Company
Agent Name: Yasmine Nahle
Agency Phone: 305-232-2330

agent picture

Presented by

Agent Name: Kimberly Hoss
Agent Phone: 561.622.5006
Agency Title: Illustrated Properties
Request Info

IDX logo

Kimberly Hoss
ipre.com
Agent Cell:
561.629.2267
Office Phone:
561.622.5006

Mortgage Calculator

%
years/fixed
yearly
yearly (est.)

Estimated Payment

$ 2,132.36 Principal & Interest $1,517.23 Property Tax $525.00 Homeowner's Insurance $90.13
Mortgage Logo

Login to My Illustrated Account