SIGN UP Login/Register
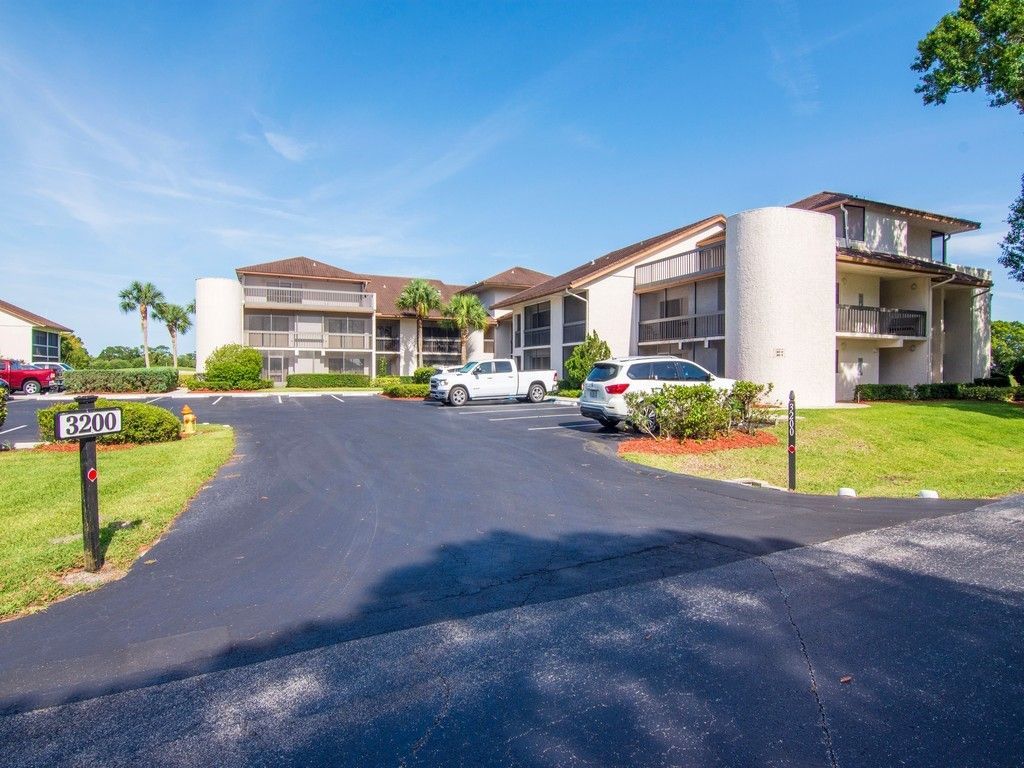
3200 Twin Lakes Terrace, Unit 202, Fort Pierce, FL 34951 Photo
New
3200 Twin Lakes Terrace, Unit 202, Fort Pierce, FL 34951 Photo
New
3200 Twin Lakes Terrace, Unit 202, Fort Pierce, FL 34951 Photo

32 Photos

3200 Twin Lakes Terrace, 202 Fort Pierce, FL 34951
$1,800.00 / Monthly
  • Beds
    2
  • Baths
    2 full
  • Total Square Feet
    1,417

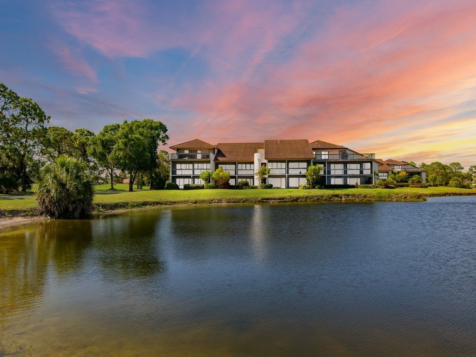
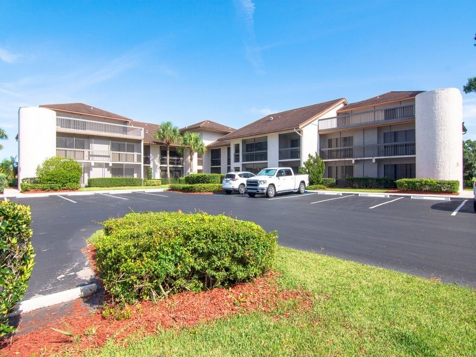
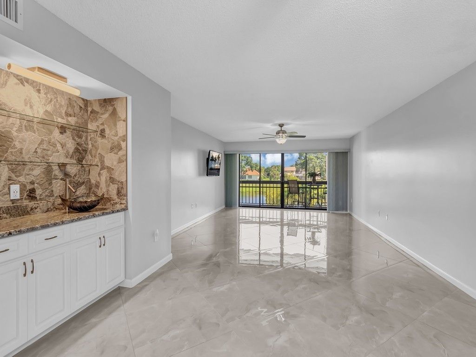
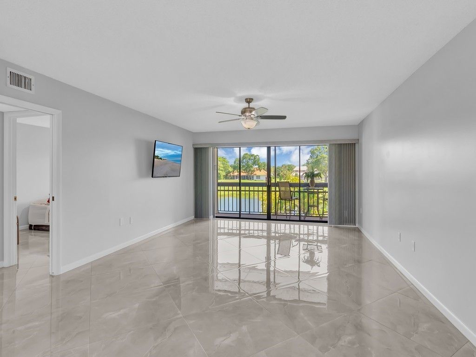
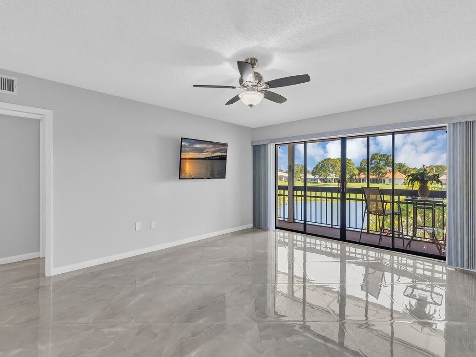
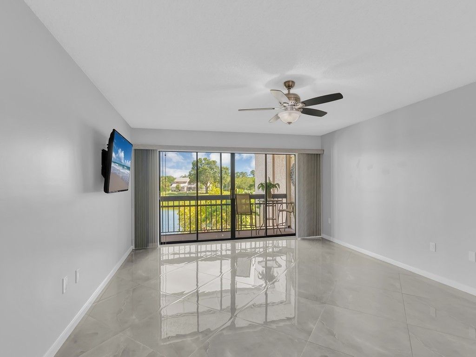
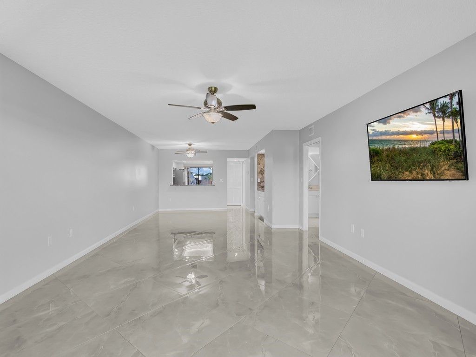
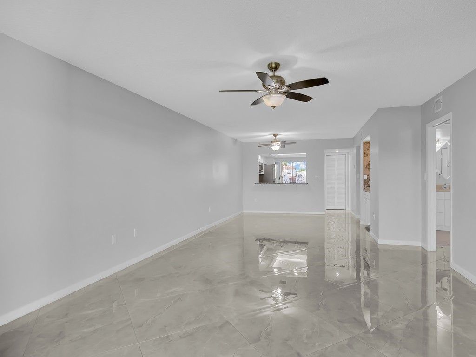
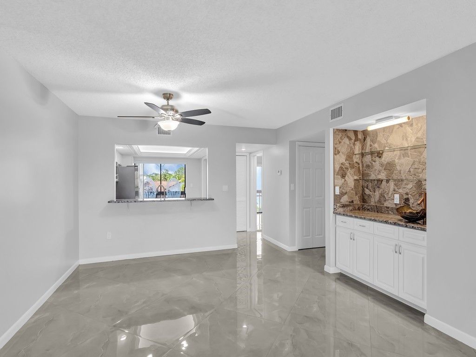
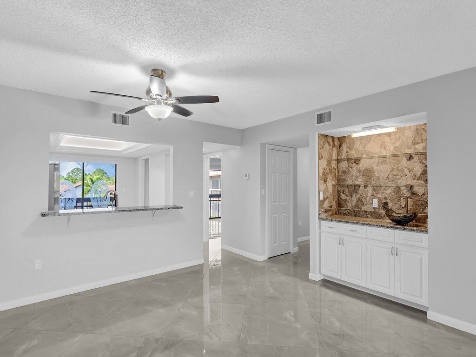
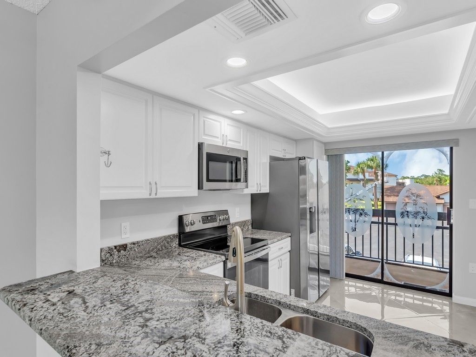
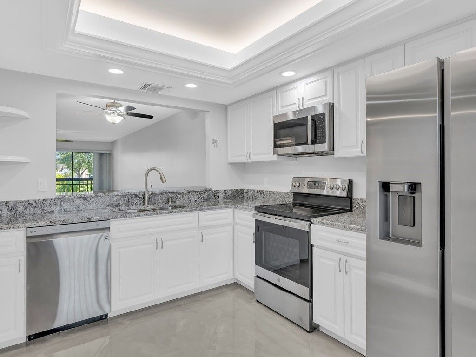
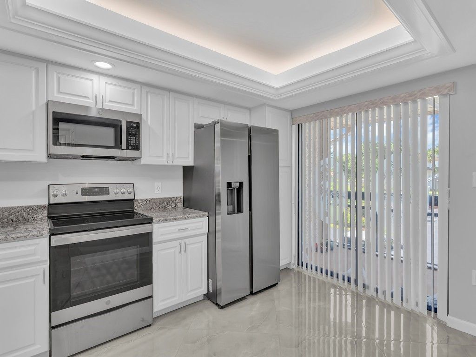
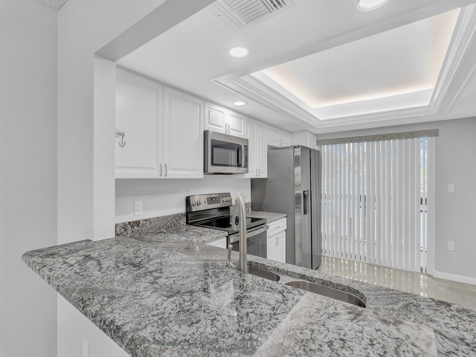
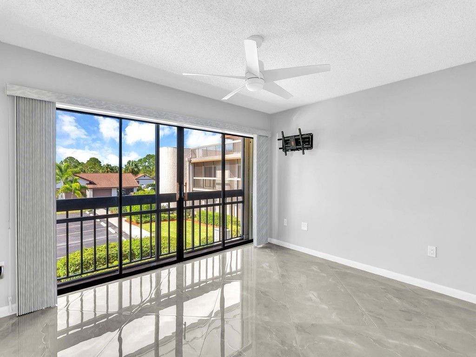
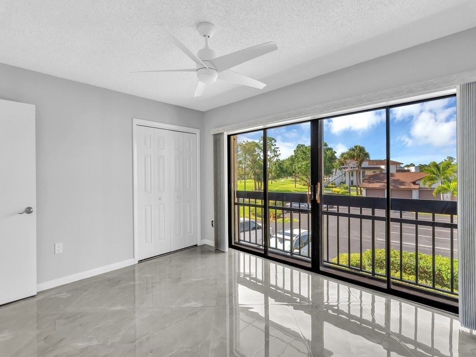
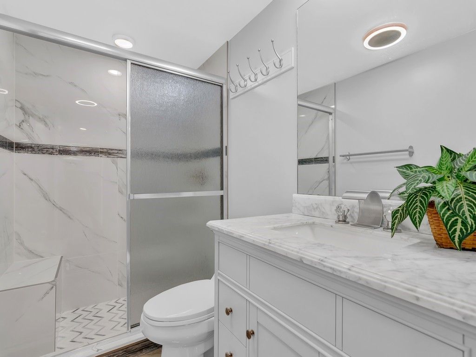
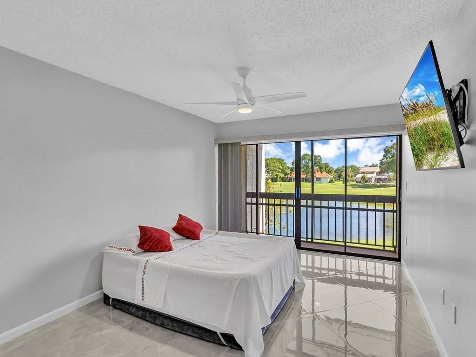
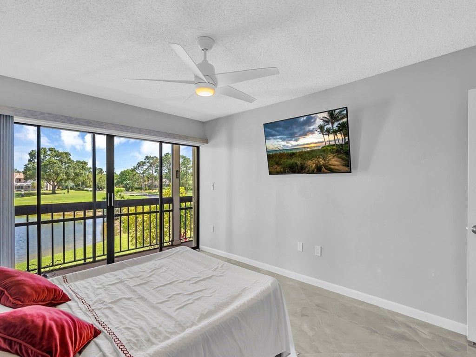
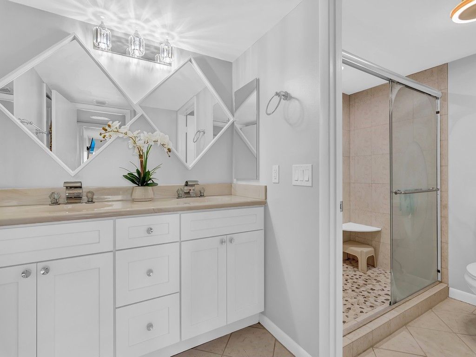
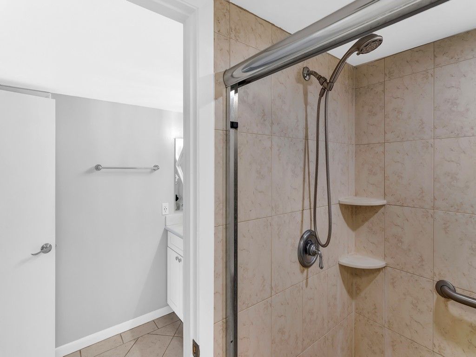
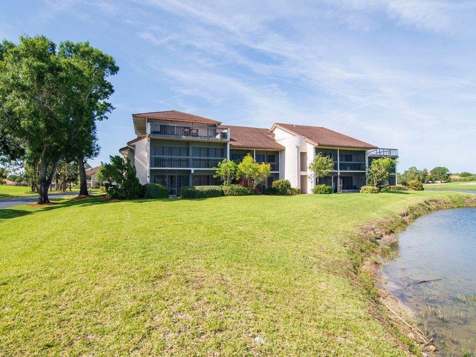
Discover your dream rental at Meadowood Golf & Tennis Club! This exquisite 2nd floor condo offers the perfect blend of modern luxury & scenic beauty. With 2 spacious bedrooms & 2 well appointed bathrooms, this home is ideal for comfortable living. From the brand new flooring to the updated kitchen countertops, this condo exudes sophistication. The kitchen boasts sleek granite countertops that beautifully complement the new SS appliances. These thoughtful enhancements elevate the overall ambianc...

View More

Property Summary

MLS Number: 300725
Status: Active
Days on Market: 3
Subdivision: Meadowood
County: Saint Lucie
Bedrooms: 2
Total Square Feet: 1,417
Style: One Story
New Constuction: No
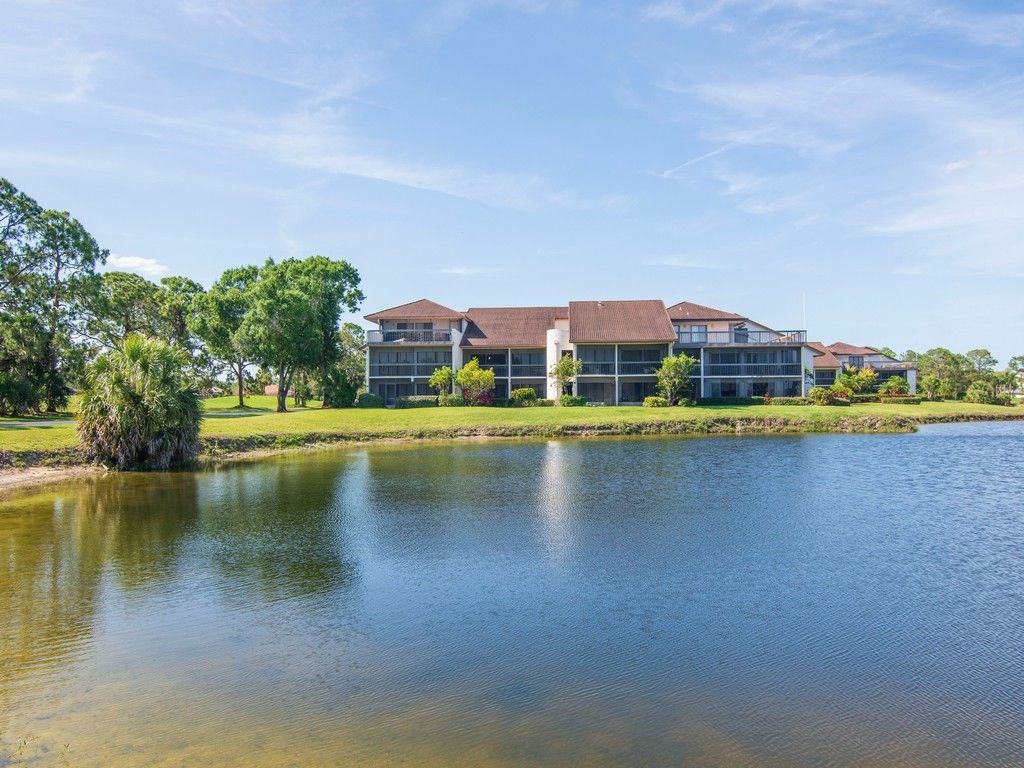
Waterfront: Yes
Property Type: Rental - Condominium
Cooling: Central Air, Electric,1 Unit
Heating: Central, Electric
Roof Type: Tile
Stories: 2.0
Taxes: $2,936
Year Built: 1989

Featured Amenities

Pantry

Property Details

Appliances: Dryer, Dishwasher, Electric Water Heater, Microwave, Range, Refrigerator, Washer
Community Features: Clubhouse, Fitness, Library, Shuffleboard, Tennis Court(s), Pool
Crops Included Y/N: No
Days on Site: 3
Directions: Kings Highway to Angle Rd West. Right on Johnson Rd. Meadowood Guard gate down on the left.
Door Features: Sliding Doors
Exterior: Block, Concrete
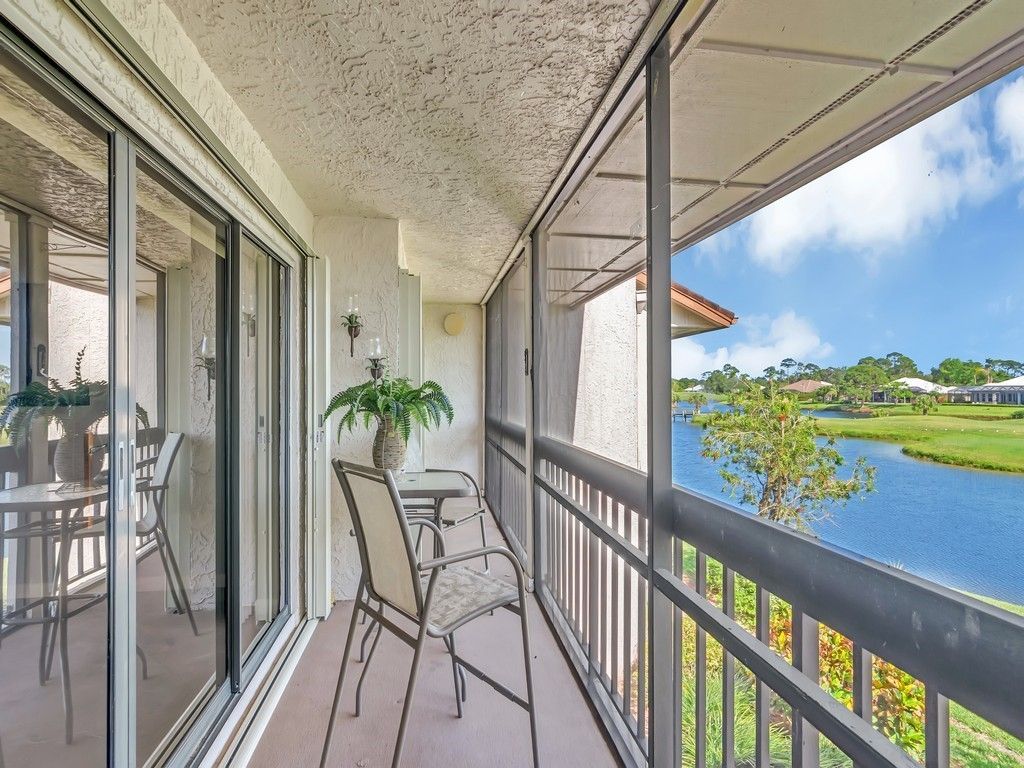
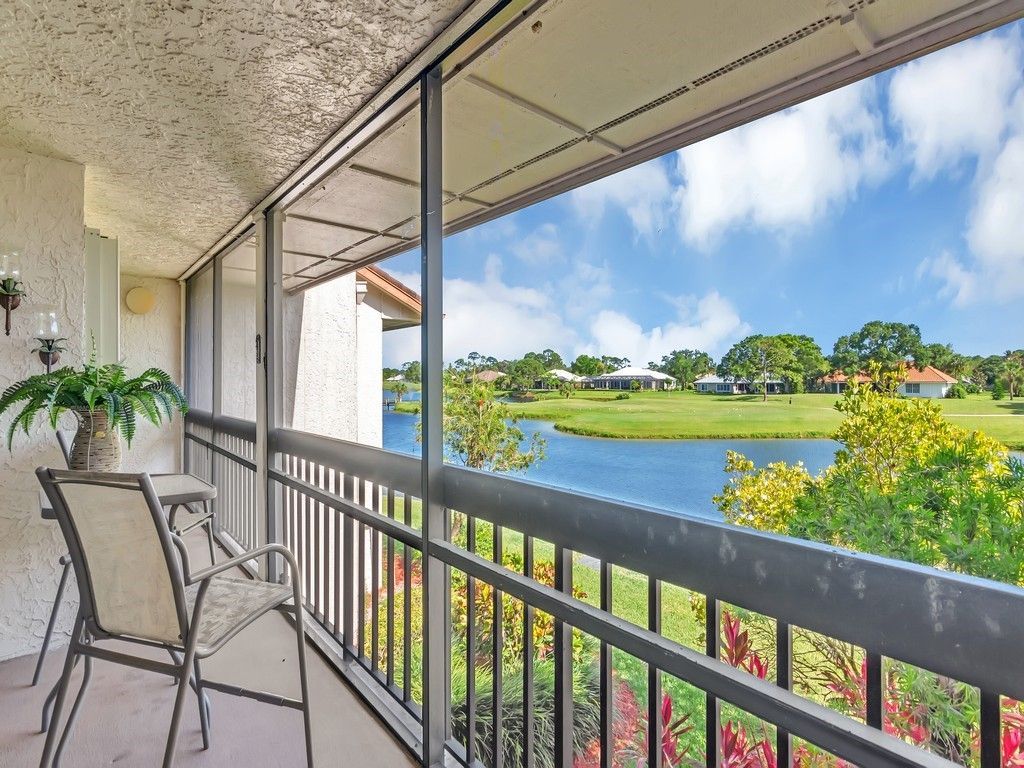
Outdoor Features: Balcony, Enclosed Porch
Flooring: Tile
Home Style: One Story
Home Warranty Y/N: No
Laundry: Washer Hookup, Dryer Hookup, Laundry Closet, In Unit
Lease Considered Y/N: No
Lot: Other
Ownership: Condo
Parcel#: 132770400800002
Parking: Assigned, Uncovered
Parking Notes: Assigned, Uncovered
Patio/Porch: Porch, Screened
Pets Allowed: No
Pool: Electric Heat, Heated, Pool, Community
Property Attached Y/N: Yes
Property Sub-Type: Attached
Sewer: Private Sewer
Spa: Community
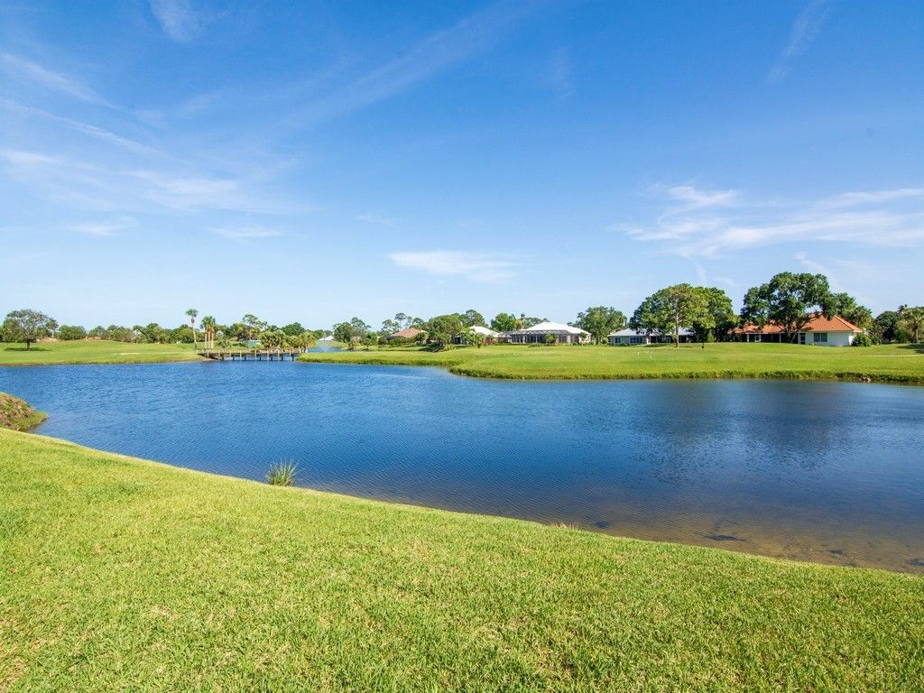
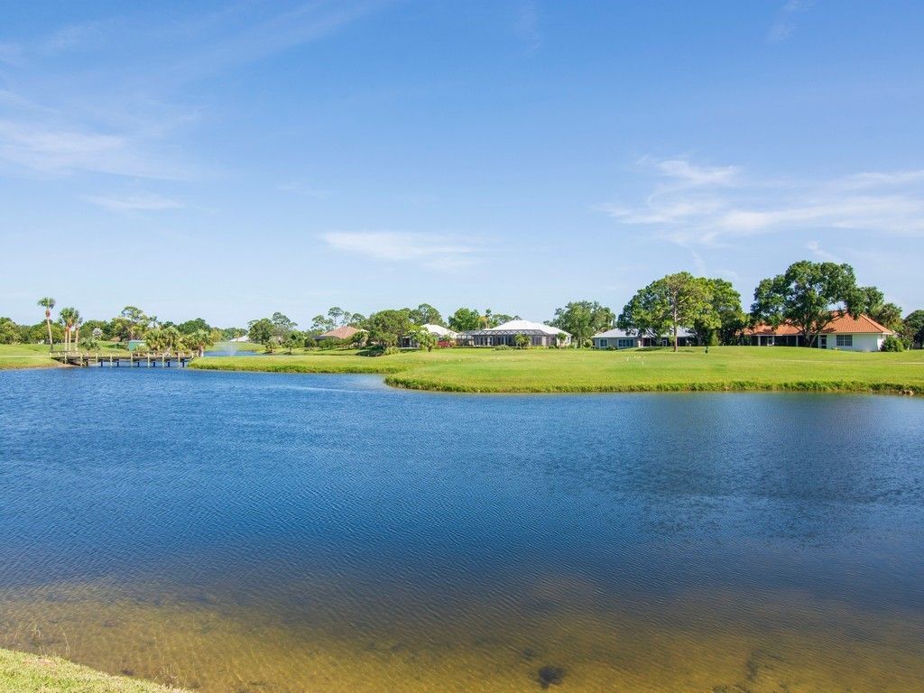
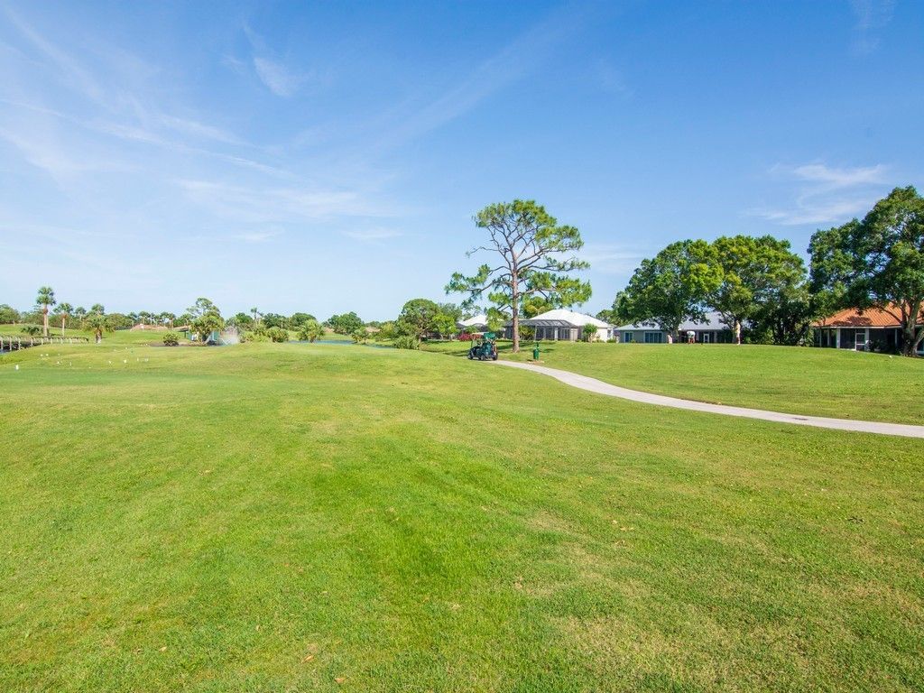
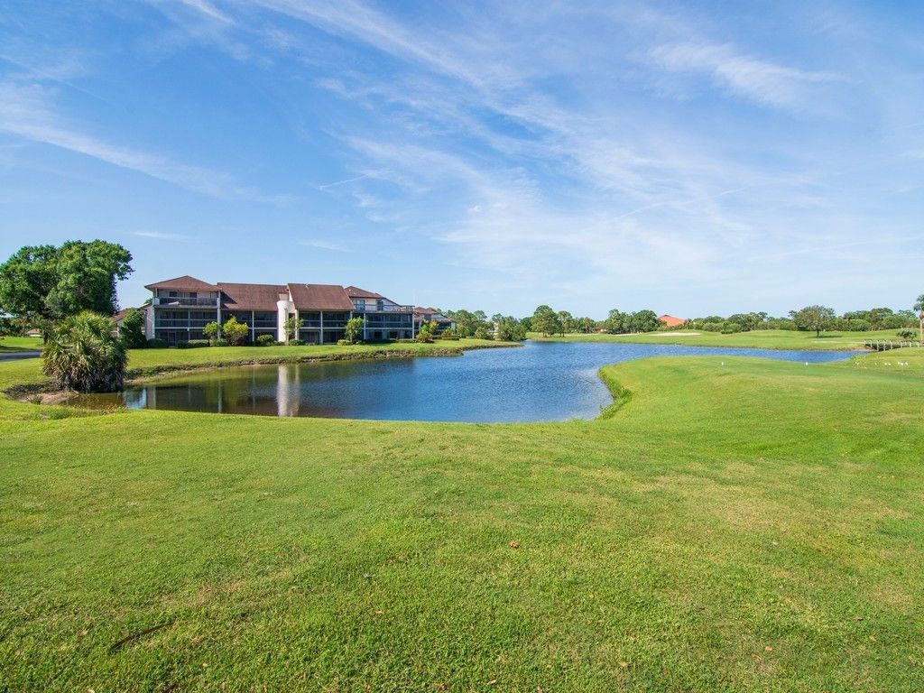
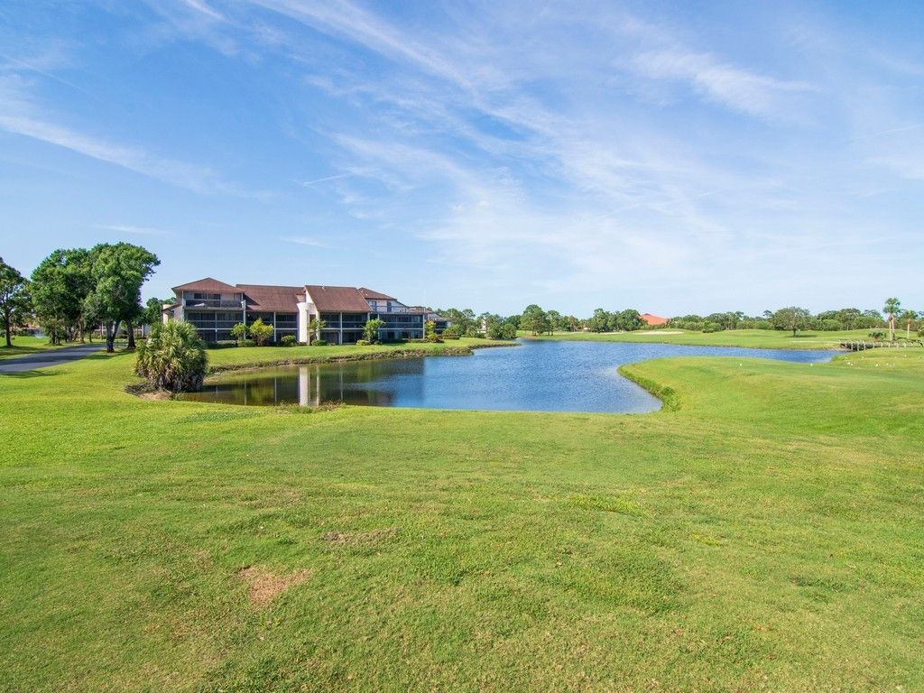
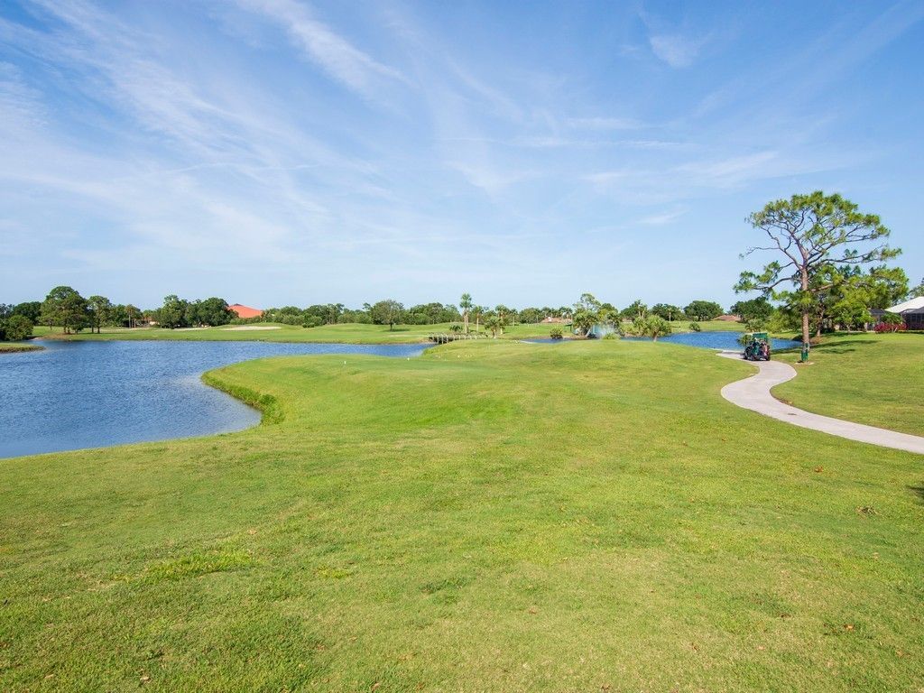
Special View Info: Golf Course
Swimming Pool: Yes
Water: Private
Water Features: Lake, Pond
Window: Window Treatments
Construction: Block,Concrete

Room Sizes

Living Room: 24 X 16
Bedroom: 12 X 16
Bedroom: 15 X 16
Kitchen: 10 X 12
Dining Room: 9 X 12

Neighborhood Information

Neighborhood Map

Neighborhood Hero

Neighborhood Highlights

Neighborhood Characteristics

Neighborhood Market Trend

Neighborhood Schools

Courtesy of

Agency Name: Keller Williams Realty of VB
Agent Name: Kurt F Gradel
Agency Phone: 772-257-8000

agent picture

Presented by

Agent Name: Kimberly Hoss
Agent Phone: 561.622.5006
Agency Title: Illustrated Properties
Request Info

IDX logo

Kimberly Hoss
ipre.com
Agent Cell:
561.629.2267
Office Phone:
561.622.5006

Login to My Illustrated Account